When homeowners across Gilbert, Chandler, and Scottsdale begin outgrowing their homes, the immediate reaction is often to look at real estate listings. However, in many upscale East Valley communities, the issue isn't a lack of square footage—it is a lack of intelligent space planning.
Older luxury homes built in the 1990s and 2000s were frequently designed with heavy compartmentalization: separate formal dining rooms, closed-off kitchens, and dramatic but entirely impractical angles. Modern luxury living demands seamless architectural flow, open-concept visibility, and intuitive daily function.
True space planning is the unsung hero of a high-end remodel. Here is how a sophisticated, technology-driven design process can fully unlock your home's potential before construction even begins.
A premium spatial transformation cannot rely on standard tape measures or rough sketches. Precision execution requires a rigorous architectural baseline.
The process starts with advanced site measurement and documentation, using comprehensive laser measurements and 3D scanning to capture the exact, real-world dimensions of the existing structure. This raw data is translated into precise digital blueprints—known as As-Built floor plans. This serves as a flawless, digitally accurate canvas, ensuring that every subsequent design concept is structurally viable down to the millimeter.
Once the digital canvas is ready, the focus shifts to conceptual space planning. This is where architectural expertise transforms a frustrating layout into an effortless environment.
True spatial engineering focuses heavily on structural optimization, including:
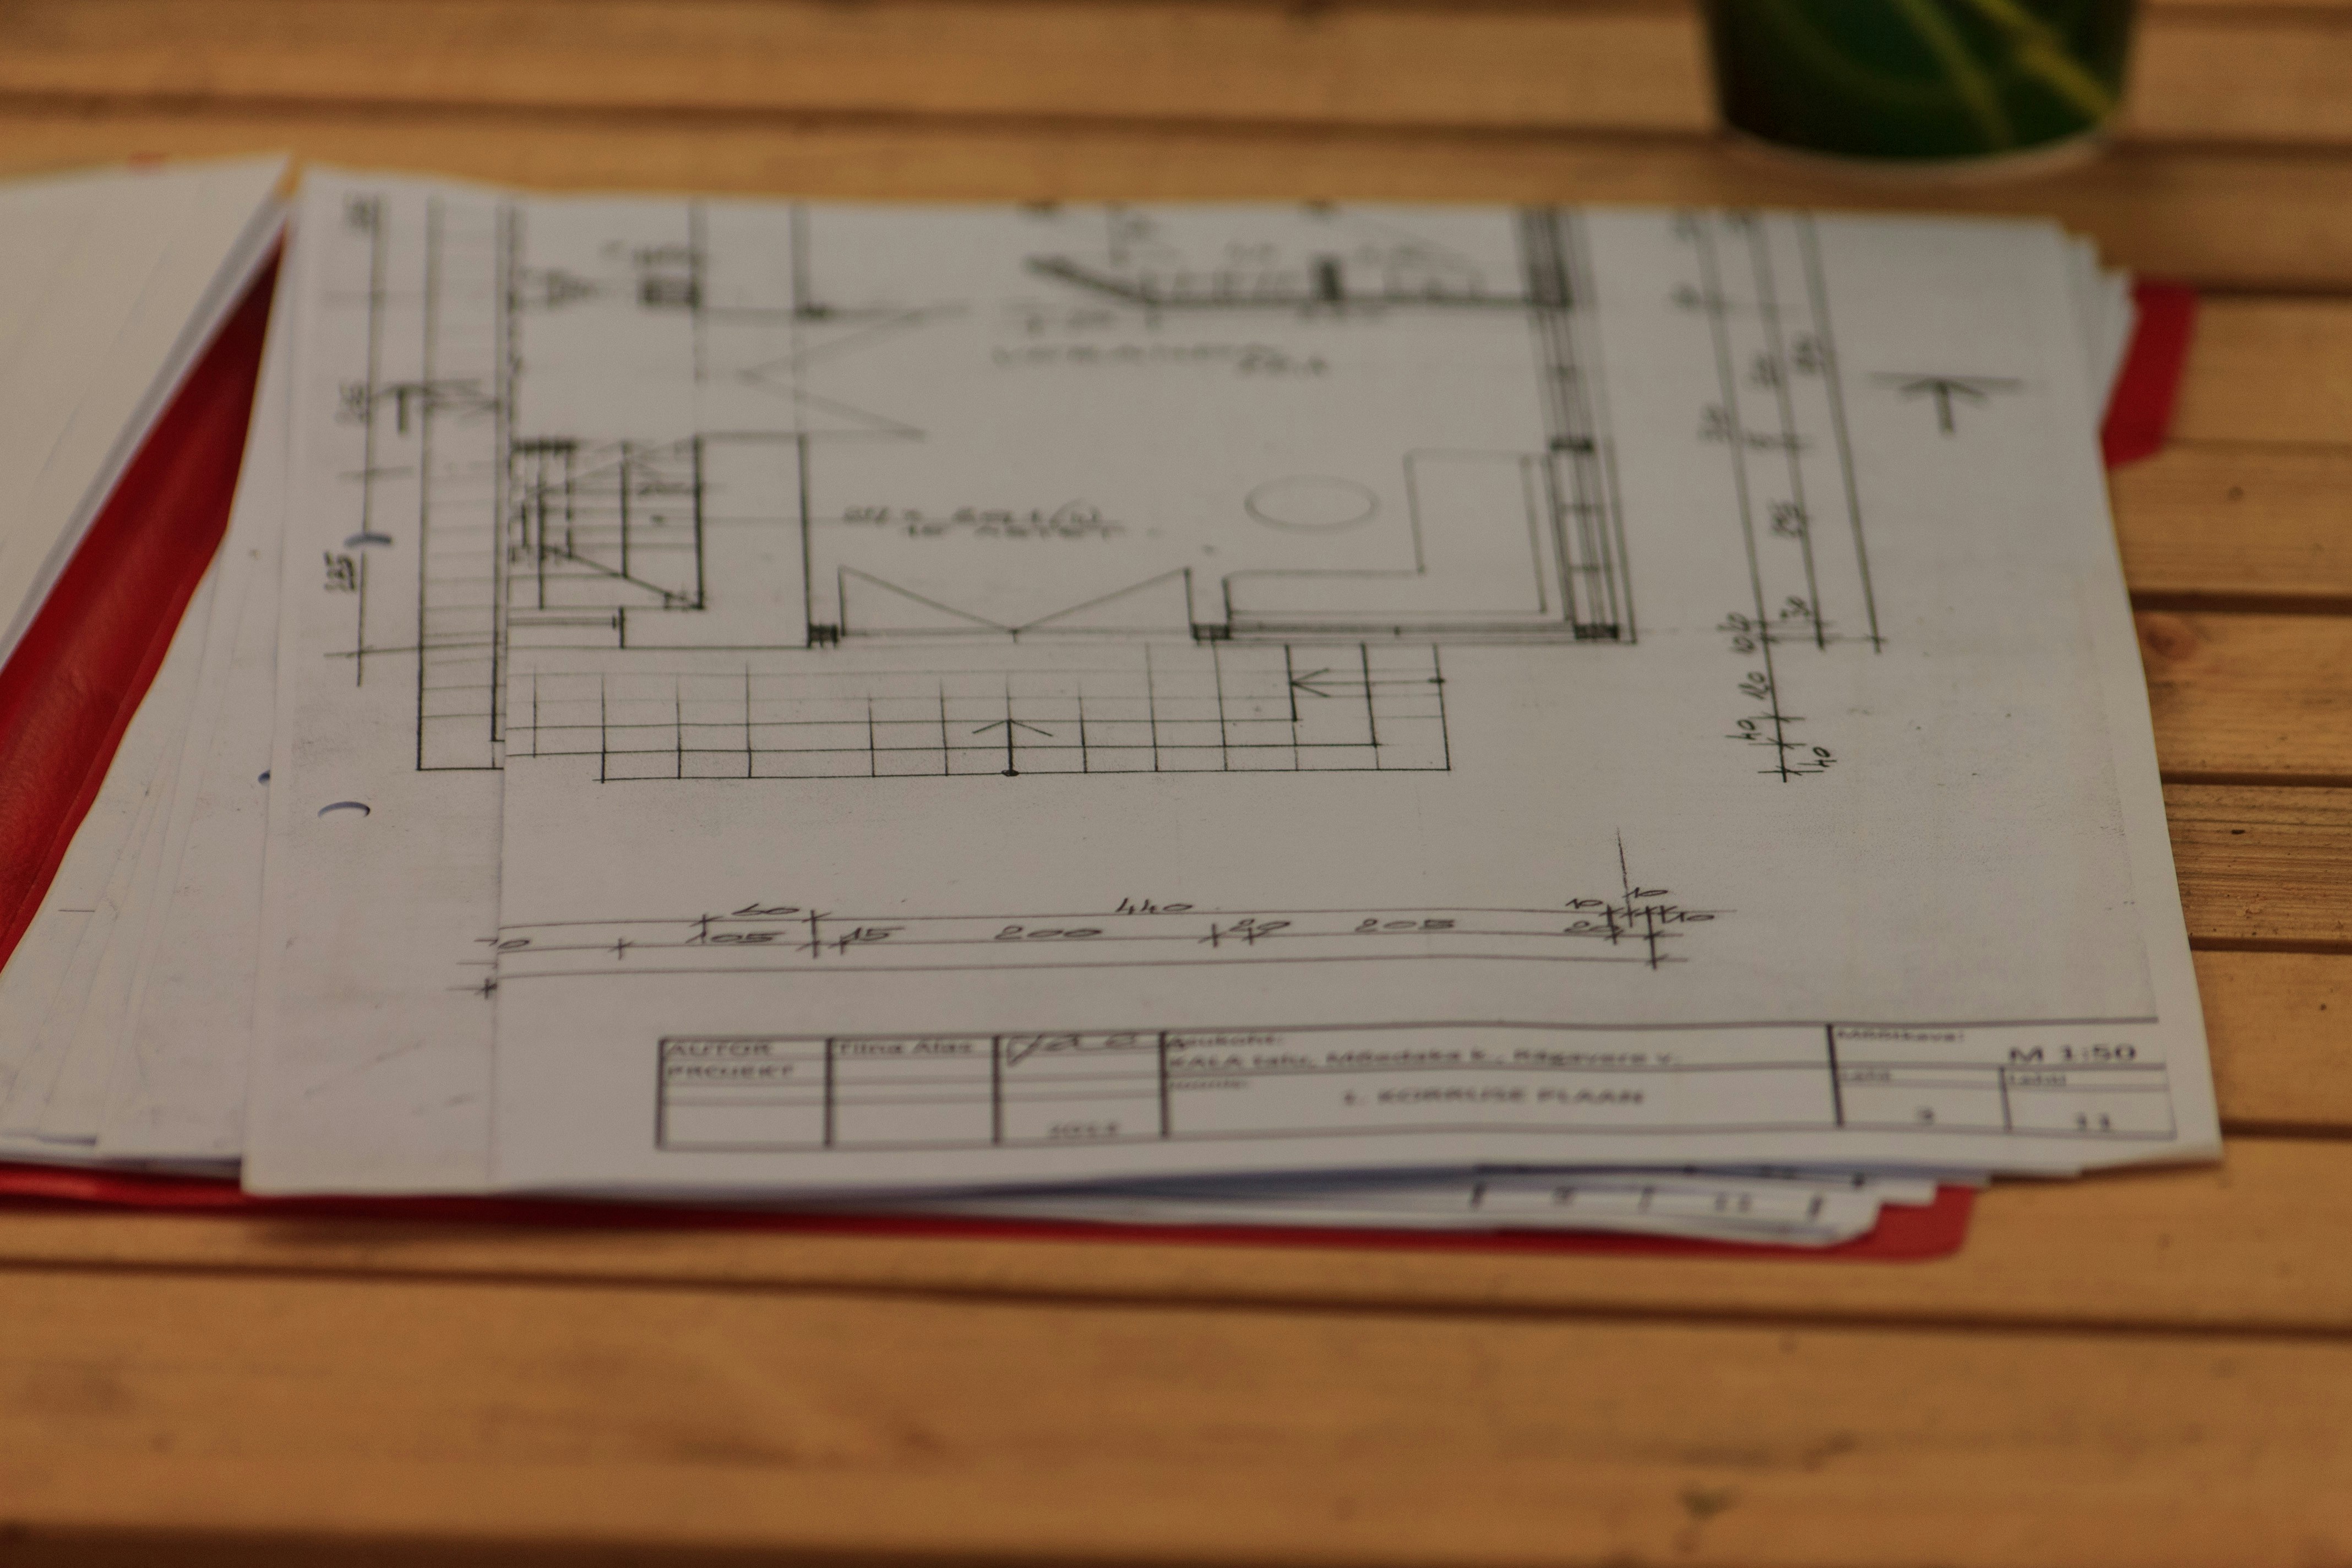
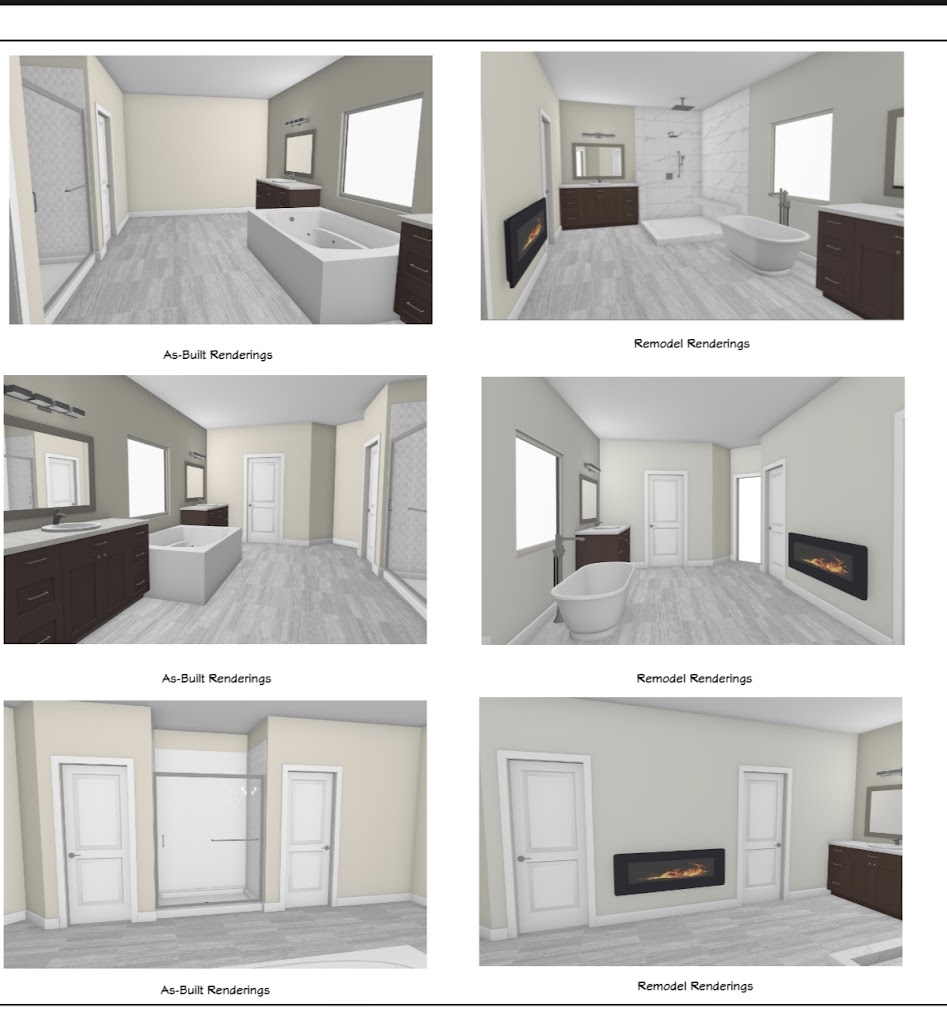
For many affluent homeowners, looking at a flat, 2D blueprint isn't enough to fully visualize how a structural change will actually feel. That is why an elite design-build experience relies heavily on photorealistic 3D modeling and virtual walkthroughs.
Before a single hammer swings or a wall is touched, you can virtually walk through your future kitchen, master suite, or multi-room layout. These advanced 3D renders allow you to experience the exact scale of a raised ceiling, the balance of a massive custom island, and how natural light interacts with the new spatial footprint. This immersive step eliminates design anxiety, ensuring absolute confidence in the final layout.
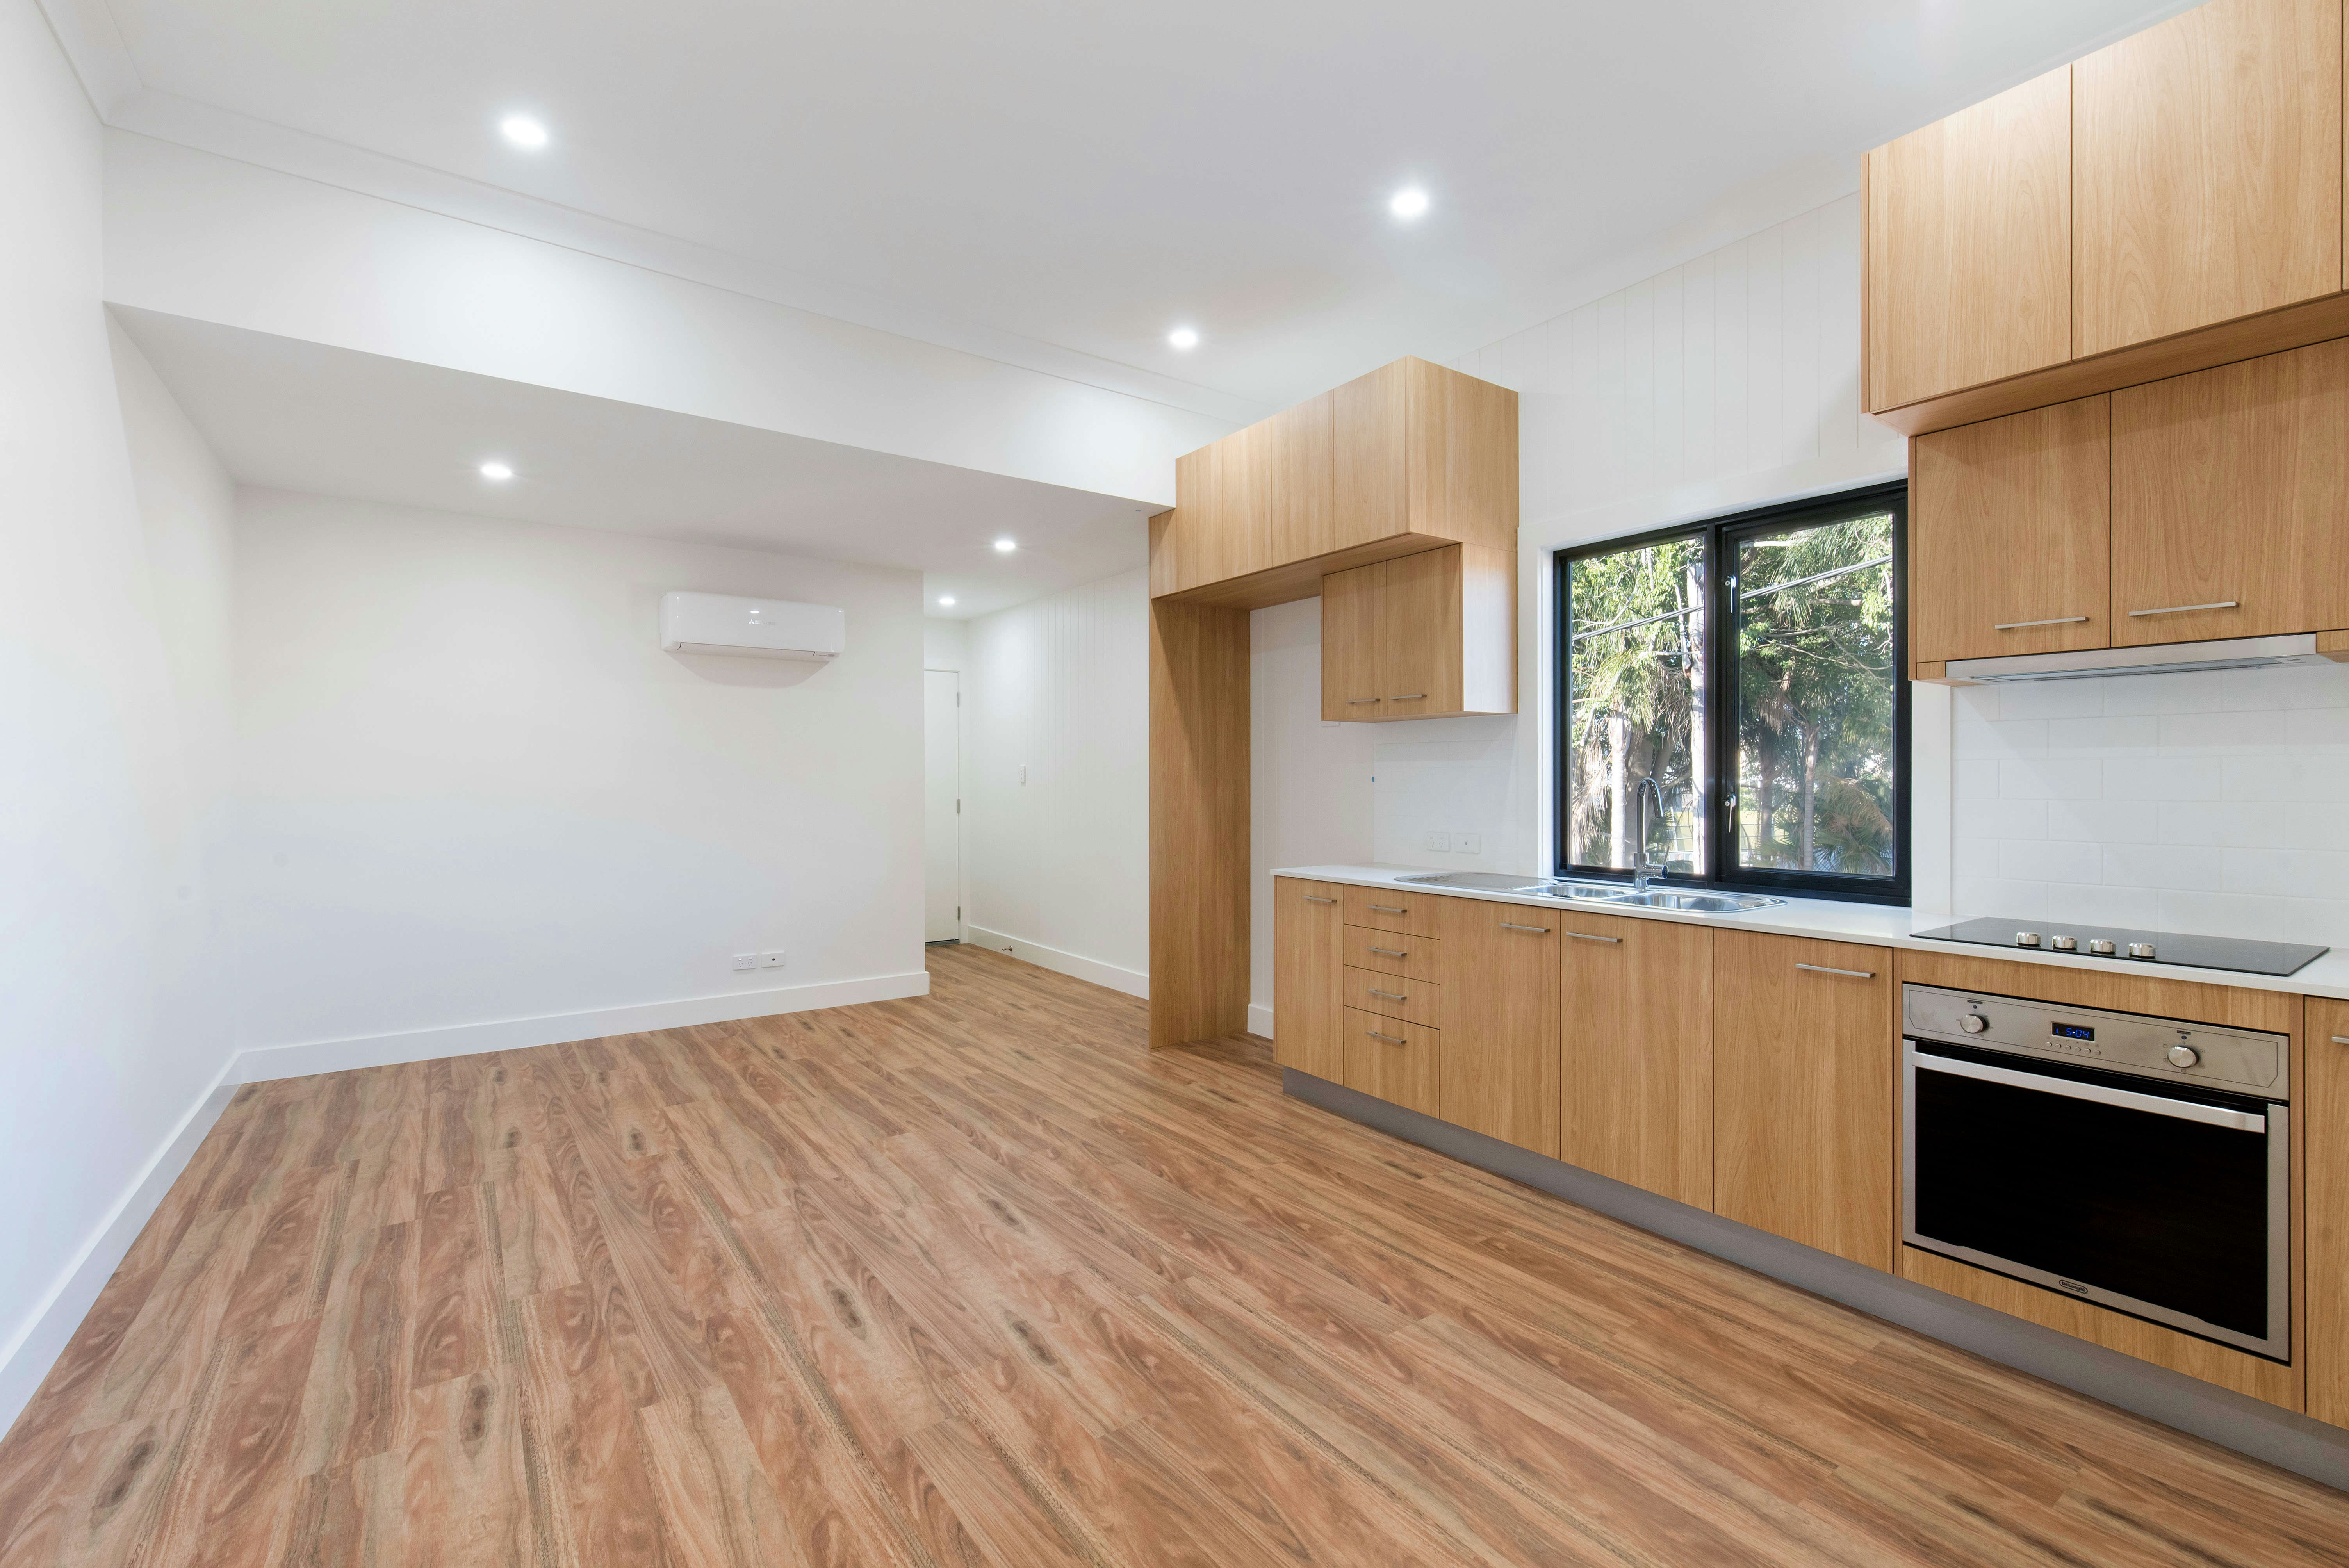
Space planning dictates where things go; the selection phase defines how they live. A truly integrated design process seamlessly bridges the gap between layout and final finish.
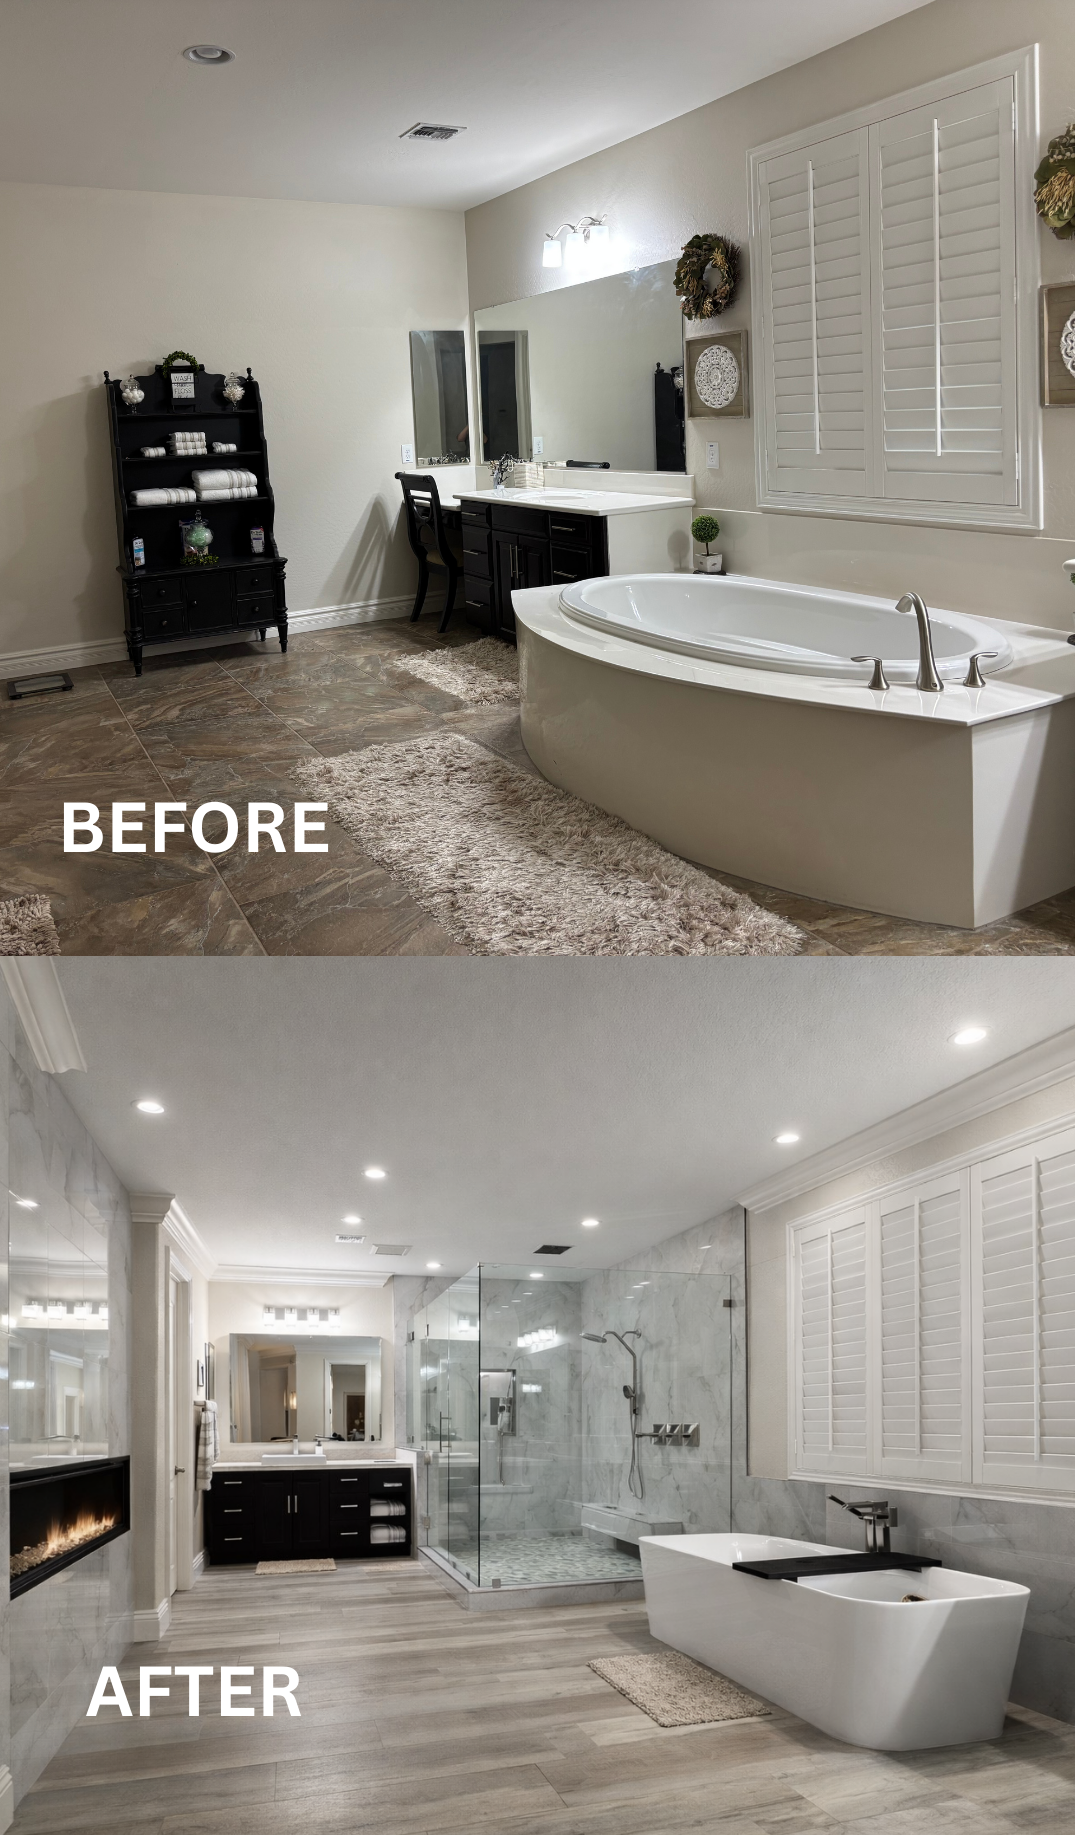
You don't need a larger home; you need a smarter layout. By pairing advanced 3D scanning and conceptual engineering with photorealistic virtual walkthroughs, the right design-build team can completely redefine how you experience your living space.
If you are ready to reimagine the flow, luxury, and functionality of your home in Gilbert, Chandler, Mesa, Queen Creek, Tempe, or Scottsdale, we are ready to build it. Contact Centerstone Remodels today to schedule your initial design and space planning consultation.